Ryan Pena
BEDS2
BATHS2 full
SQUARE FEET1,632
MLS#L4965291
STATUSActive
PROPERTY TYPEResidential - Mobile Home
SUBDIVISIONLAKESIDE HILLS ESTATES
Property Description
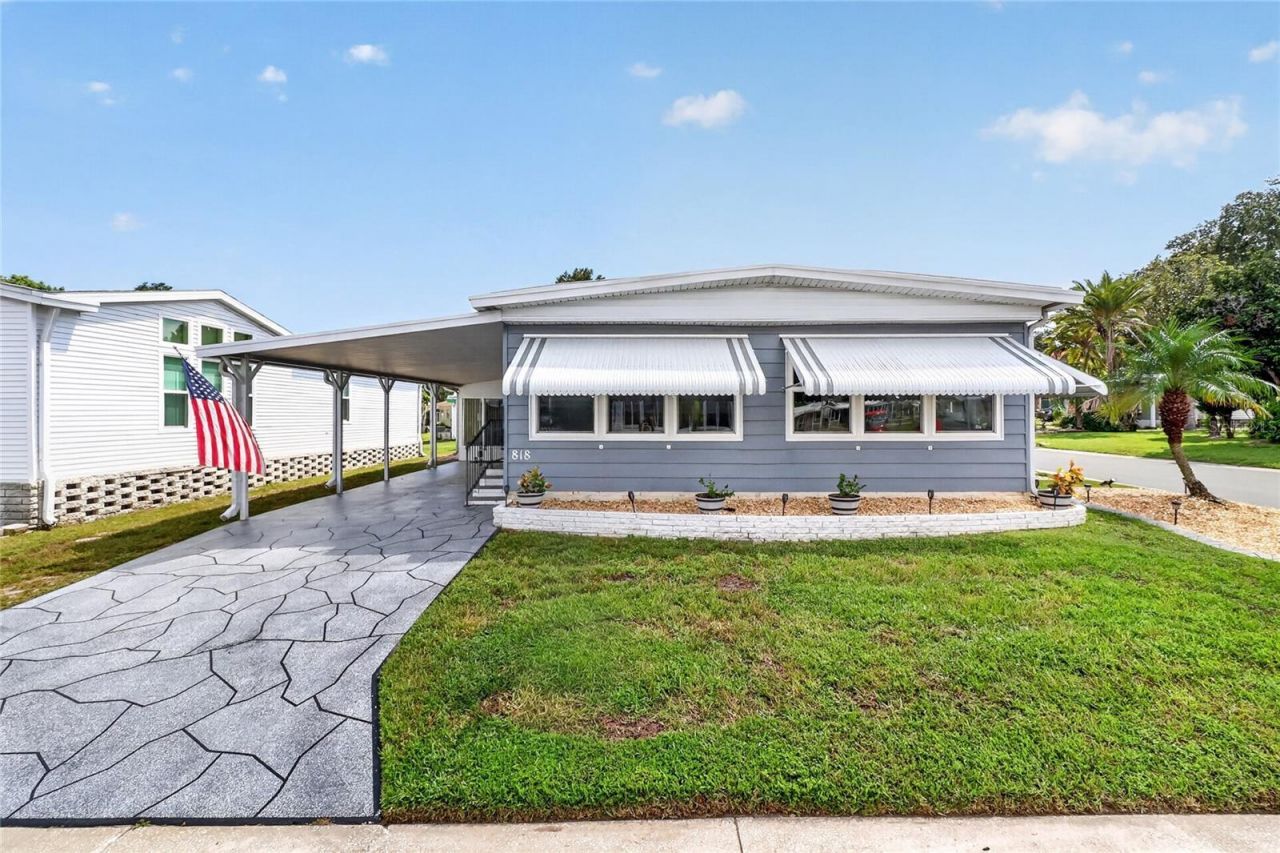
Welcome to this beautifully updated 2-bedroom, 2-bathroom manufactured home in the desirable 55+ waterfront community of Lakeside Hills Estates! This move-in ready home sits on an owned lot and has been thoughtfully upgraded throughout, blending style with easy, low-maintenance Florida living.The kitchen has been fully renovated with new cabinetry, granite-look countertops, and a striking pressed-tin backsplash, plus stainless steel appliances make this a bright, functional space ready for cooking and entertaining. A charming dining nook with a built-in hutch and a formal dining area with a bay window create additional space to gather, flowing into a spacious living room. A dedicated home office/den with built-in bookshelves offers flexible space for work or hobbies, and the primary suite features updated luxury vinyl plank flooring and an updated en-suite bath with a glass-enclosed shower.Additional highlights include a newer AC system (installed 2025), a permitted 2015 TPO roof-over, new window awnings, and a large covered carport with a decorative stamped-concrete driveway. Out back, an enclosed Man Cave bonus room off the carport - with striking herringbone-pattern flooring and its own central air conditioning adds versatile living or entertaining space, and a separate utility/workshop room rounds out the property.Residents of Lakeside Hills Estates enjoy resort-style amenities including a lakefront clubhouse, sparkling community pool, hot tub, fitness center, shuffleboard courts, and a covered boat dock with direct lake access that is perfect for boating, fishing, or simply enjoying Florida's natural beauty. This active 55+ community offers HOA-approved residency in a low-maintenance setting close to Lakeland shopping, dining, and medical facilities. The HOA fee includes water, cable, internet, grounds maintenance, and access to the community amenitiesDon't miss this move-in ready gem in a truly amenity-rich waterfront community - schedule your showing today!
Property Features
Property Type: Residential - Mobile Home
Cooling: Central Air
Heating: Central
Lot Size: 0.11 Acres
Roof Type: Shingle
Stories: 1.0
Taxes: $457
Year Built: 1976
Amenities
Ceiling Fans(s)
Eat-in Kitchen
Living Room/Dining Room Combo
Primary Bedroom Main Floor
Window Treatments
Awning(s)
Sidewalk
Storage
Feature Descriptions
Additional Rooms: Bonus Room, Formal Dining Room Separate, Inside Utility, Storage Rooms
Appliances: Dishwasher, Electric Water Heater, Microwave, Range, Refrigerator
Association Amenities: Cable TV
Body of Water: LAKE GIBSON
Community Features: Buyer Approval Required, Deed Restrictions, Golf Carts OK, Pool, Tennis Court(s), Wheelchair Access
Days on Site: 12
Directions: Head North on US 98. Turn right on Forest Lake Drive and head east.
Exterior: Metal Siding
Flood Zone Code: X
Flooring: Ceramic Tile, Luxury Vinyl
HOA Fee: 292/ Monthly
HOA Y/N: Yes
Home Warranty Y/N: No
Listing Terms: Cash
Lot: Corner Lot, Landscaped, Sidewalk, Paved
Lot Dimensions: 0.11
Number of Pets: 2
Other Structures: Storage
Ownership: Fee Simple
Parking: Driveway
Parking Notes: Driveway
Patio/Porch: Enclosed, Porch
Pets Allowed: Breed Restrictions
Pets Restrictions: CONFIRM ALL PET RESTRICTIONS WITH HOA
Property Attached Y/N: No
Property Sub-Type: Mobile Home
Senior Community: Yes
Sewer: Public Sewer
Showing Instructions: Appointment Only, Lock Box Coded, ShowingTime
Special Sale Provisions: None
Special View Info: Water
Utilities: Cable Available, Cable Connected, Electricity Connected, Public, Sewer Connected, Water Connected
Water: Public
Water Access: Lake
Water Access Y/N: Yes
Windows: Shades
Zoning: MH
Room Sizes
Primary Bedroom: 14x11
Primary Bathroom: 4x3
Kitchen: 24x12
Living Room: 12x24
Bedroom 1: 9.6x11.1
Family Room: 11.8x24
Bathroom 1: 7x7.11
Bonus Room: 17.7x12.2
Balcony/Porch/Lanai: 20.2x12.2
Listed By / Shown By
Listed By
Agency Name: ENGEL & VOELKERS LAKELAND
Agency Contact: 863-421-6633
Shown By
Agent Name: Ryan Pena
Agent Phone: (813) 219-9781
Agency Title: Florida Executive Realty

Estimate Your Payment
Estimated Payment
$ 539.01 per month $442.89 Principal & Interest $38.08 Property Tax $58.04 Homeowner's InsuranceChange Payment Information


Member Participants (and their affiliated licensees, if applicable) shall indicate on their websites that IDX information is provided exclusively for consumers’ personal non-commercial use, that it may not be used for any purpose other than to identify prospective properties consumers may be interested in purchasing, that the data is deemed reliable but is not guaranteed by MLS GRID, and that the use of the MLS GRID Data may be subject to an end user license agreement prescribed by the Member Participant’s applicable MLS if any and as amended from time to time. MLS GRID may, at its discretion, require use of other disclaimers as necessary to protect Member Participant, and/or their MLS from liability.
Based on information submitted to the MLS GRID. All data is obtained from various sources and may not have been verified by broker or MLS GRID. Supplied Open House Information is subject to change without notice. All information should be independently reviewed and verified for accuracy. Properties may or may not be listed by the office/agent presenting the information.
Privacy Policy / DMCA Notice / ADA Accessibility


This site is hosted, designed and copyright
© 1994 - 2026 by
Delta Media Group, Inc. -- Patent Pending --
818 Forest Lake Drive | MLS# L4965291
This single family home located at 818 Forest Lake Drive, Lakeland, FL 33809 is currently listed for sale with an asking price of $199,000. This property was built in 1976 and has 2 bedrooms and 2 full baths with 1632 sq. ft. Forest Lake Drive is located in the LAKESIDE HILLS ESTATES subdivision. Search LAKESIDE HILLS ESTATES real estate on rpena.floridaexecutiverealty.com today.