Ryan Pena
BEDS3
BATHS2 full
SQUARE FEET1,697
MLS#OM733247
STATUSActive
PROPERTY TYPEResidential - Single Family
SUBDIVISIONSTONE CRK BY DEL WEBB SUNDANCE
Property Description
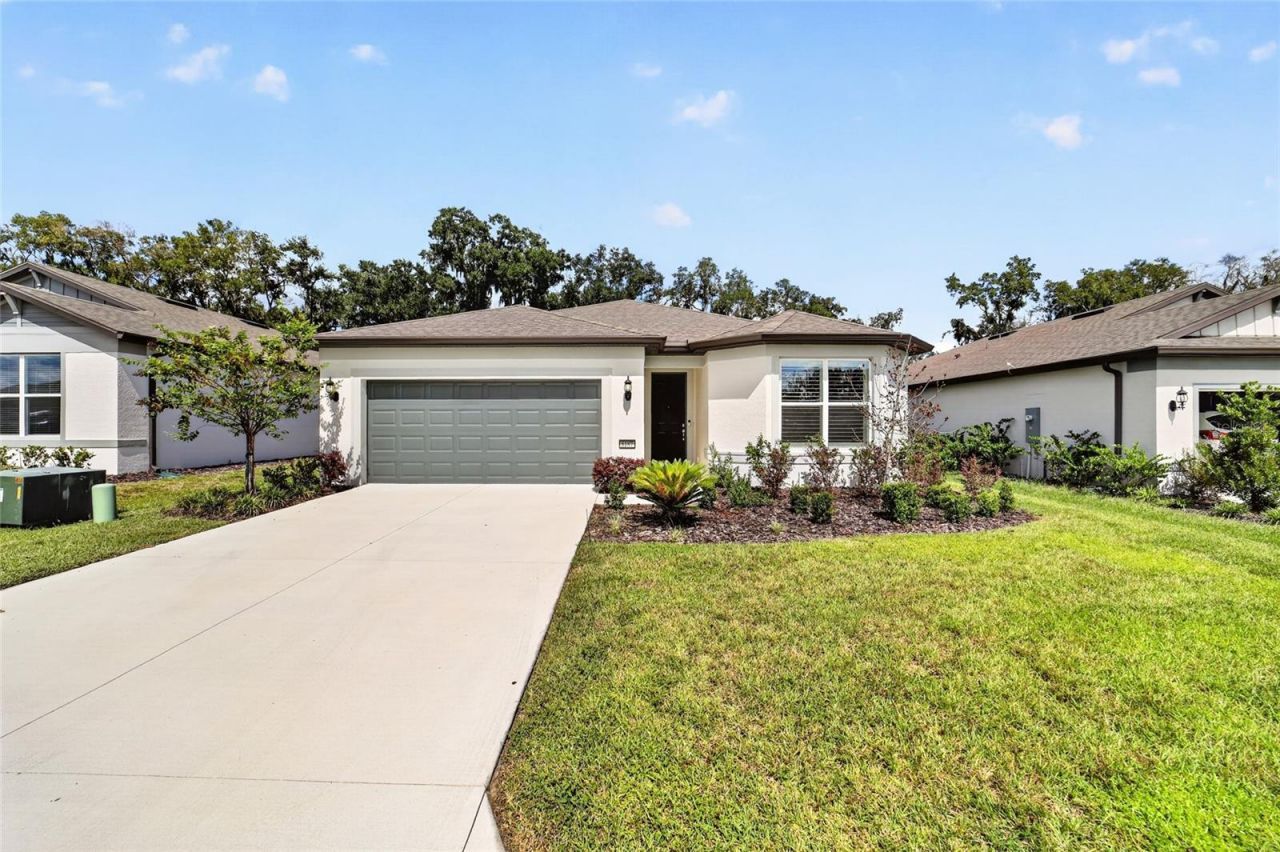
Welcome to this almost-new 2025 Cresswind/Crestmere in the highly sought-after Del Webb Stone Creek, Ocala's premier 55+ community! This beautifully maintained 3-bedroom, 2-bath home offers 1,697 square feet of thoughtfully designed living space and is being offered TURNKEY - furnishings, appliances, and household essentials included! Step inside to a bright, open-concept floor plan with a desirable split-bedroom layout. Luxury vinyl plank flooring flows throughout the main living areas, while the bedrooms feature soft carpeting for added comfort. Three solar tubes bring in even more natural light, and plantation shutters, blinds, and ceiling fans add both style and convenience. The inviting kitchen is designed for everyday living and entertaining, featuring stainless steel appliances, Silestone countertops, soft-close cabinetry, and a spacious pantry closet. The extended two-car garage provides an additional four feet of space and is enhanced with an epoxy-coated floor and utility sink - perfect for storage, hobbies, or your golf cart and gear. Then step outside to your own private Florida retreat! The fenced backyard backs to peaceful woods, creating a wonderful sense of privacy. The showstopper is the 28' x 10' screened saltwater swimming pool, completed in March 2026, featuring solar heating, color-changing LED lighting, and a relaxing waterfall. Whether you're enjoying a quiet morning swim or entertaining friends in the evening, this backyard is ready to be enjoyed year-round. For added peace of mind, the remaining balance of the Pulte Home 10-Year Limited Structural Warranty will transfer to the new owner. And the lifestyle is just as impressive as the home! Del Webb Stone Creek offers an incredible array of clubs, activities, and resort-style amenities. The Elan Spa features cardio and strength-training areas, exercise studios, massage facilities, a heated spa, steam room, sauna, and indoor pool. The Reunion Center includes a ballroom with stage, craft room with kiln, card and multipurpose rooms, café, full-size community kitchen, and library. The newer Stonewater Clubhouse adds even more fun with a golf game simulator, amphitheater, shuffleboard, cornhole, and additional gathering spaces. Outdoor amenities include a resort-style pool and hot tub, softball field, pickleball, bocce, basketball, tennis, and more. Conveniently located near shopping, restaurants, medical facilities, and everything Ocala is known for, this home combines comfort, privacy, resort-style living, and exceptional convenience. Move right in, unpack your suitcase, and start enjoying the Stone Creek lifestyle from day one! Some furniture and furnishings shown in the listing photos will differ from the items included in the sale. A complete inventory of included items will be provided.
Property Features
Property Type: Residential - Single Family
Cooling: Central Air
Fenced: Yes
Garage: 2 car attached
Heating: Electric, Heat Pump
Home Style: Craftsman, Florida
Lot Size: 0.15 Acres
Roof Type: Shingle
Stories: 1.0
Taxes: $770
Year Built: 2025
Amenities
Ceiling Fans(s)
Eat-in Kitchen
High Ceilings
Open Floorplan
Split Bedroom
Stone Counters
Walk-In Closet(s)
Rain Gutters
Feature Descriptions
Appliances: Dishwasher, Disposal, Dryer, Microwave, Range, Refrigerator, Washer
Association Amenities: Basketball Court, Clubhouse, Fence Restrictions, Fitness Center, Gated, Golf Course, Pickleball Court(s), Pool, Recreation Facilities, Sauna, Security, Shuffleboard Court, Spa/Hot Tub, Tennis Court(s), Trail(s)
Builder: Pulte
Community Features: Association Recreation - Owned, Clubhouse, Deed Restrictions, Dog Park, Gated Community - Guard, Golf Carts OK, Golf, Pool, Restaurant, Sidewalks, Tennis Court(s), Street Lights
Days on Site: 1
Directions: West on SR 200, right onto SW 80th Ave. to Stone Creek entrance on left. Thru gate go right at stop sign onto SW 62nd St Rd, left on SW 55th St Rd into Sundance, right on SW 52nd Lane Rd to home on left. FOLLOW THESE INSTRUCTIONS, DO NOT USE GPS AS IT WIL
Exterior: Block, Stucco
Fencing: Fenced, Other
Flood Zone Code: X
Flooring: Carpet, Ceramic Tile, Luxury Vinyl
Foundation: Slab
HOA Fee: 381.31/ Monthly
HOA Y/N: Yes
Home Warranty Y/N: No
Hot Tub: Yes
Listing Terms: Cash, Conventional
Lot: Cleared, Landscaped, Near Golf Course
Lot Dimensions: 0.15
Model: Cresswind/Crestmere
Number of Pets: 3
Other Equipment: Irrigation Equipment
Ownership: Fee Simple
Parking: Garage Door Opener
Parking Notes: Garage Door Opener
Pets Allowed: Breed Restrictions
Pets Restrictions: Contact HOA for Pet Restrictions
Pool: Auto Cleaner, Chlorine Free, Gunite, Heated, In Ground, Lighting, Salt Water, Screen Enclosure, Self Cleaning, Solar Heat
Property Attached Y/N: No
Property Sub-Type: Single Family Residence
Security: Gated Community
Senior Community: Yes
Sewer: Private Sewer
Showing Instructions: Supra Lock Box, Appointment Only
Special Sale Provisions: None
Swimming Pool: Yes
Utilities: Cable Available, Electricity Connected, Sewer Connected, Underground Utilities, Water Connected
Water: Private
Water Access Y/N: No
Windows: Blinds, Low-Emissivity Windows, Shutters
Zoning: PUD
Room Sizes
Primary Bedroom: 13.8x13.25
Living Room: 16.11x16.8
Kitchen: 11.6x14.9
Bedroom 2: 12.5x10.6
Bedroom 3: 10.1x10.8
Dinette: 11.5x13.2
Listed By / Shown By
Listed By
Agency Name: FONTANA REALTY
Agency Contact: 352-817-3574
Shown By
Agent Name: Ryan Pena
Agent Phone: (813) 219-9781
Agency Title: Florida Executive Realty

Estimate Your Payment
Estimated Payment
$ 1,158.91 per month $967.90 Principal & Interest $64.17 Property Tax $126.85 Homeowner's InsuranceChange Payment Information


Member Participants (and their affiliated licensees, if applicable) shall indicate on their websites that IDX information is provided exclusively for consumers’ personal non-commercial use, that it may not be used for any purpose other than to identify prospective properties consumers may be interested in purchasing, that the data is deemed reliable but is not guaranteed by MLS GRID, and that the use of the MLS GRID Data may be subject to an end user license agreement prescribed by the Member Participant’s applicable MLS if any and as amended from time to time. MLS GRID may, at its discretion, require use of other disclaimers as necessary to protect Member Participant, and/or their MLS from liability.
Based on information submitted to the MLS GRID. All data is obtained from various sources and may not have been verified by broker or MLS GRID. Supplied Open House Information is subject to change without notice. All information should be independently reviewed and verified for accuracy. Properties may or may not be listed by the office/agent presenting the information.
Privacy Policy / DMCA Notice / ADA Accessibility


This site is hosted, designed and copyright
© 1994 - 2026 by
Delta Media Group, Inc. -- Patent Pending --
8187 SW 52nd Lane Road | MLS# OM733247
This single family home located at 8187 SW 52nd Lane Road , Ocala, FL 34481 is currently listed for sale with an asking price of $434,900. This property was built in 2025 and has 3 bedrooms and 2 full baths with 1697 sq. ft. SW 52nd Lane Road is located in the STONE CRK BY DEL WEBB SUNDANCE subdivision. Search STONE CRK BY DEL WEBB SUNDANCE real estate on rpena.floridaexecutiverealty.com today.