Ryan Pena
BEDS4
BATHS3 full 1 partial
SQUARE FEET2,443
MLS#OM733239
STATUSActive
PROPERTY TYPEResidential - Single Family
SUBDIVISIONWILDWOOD COUNTRY ESTATES
Property Description
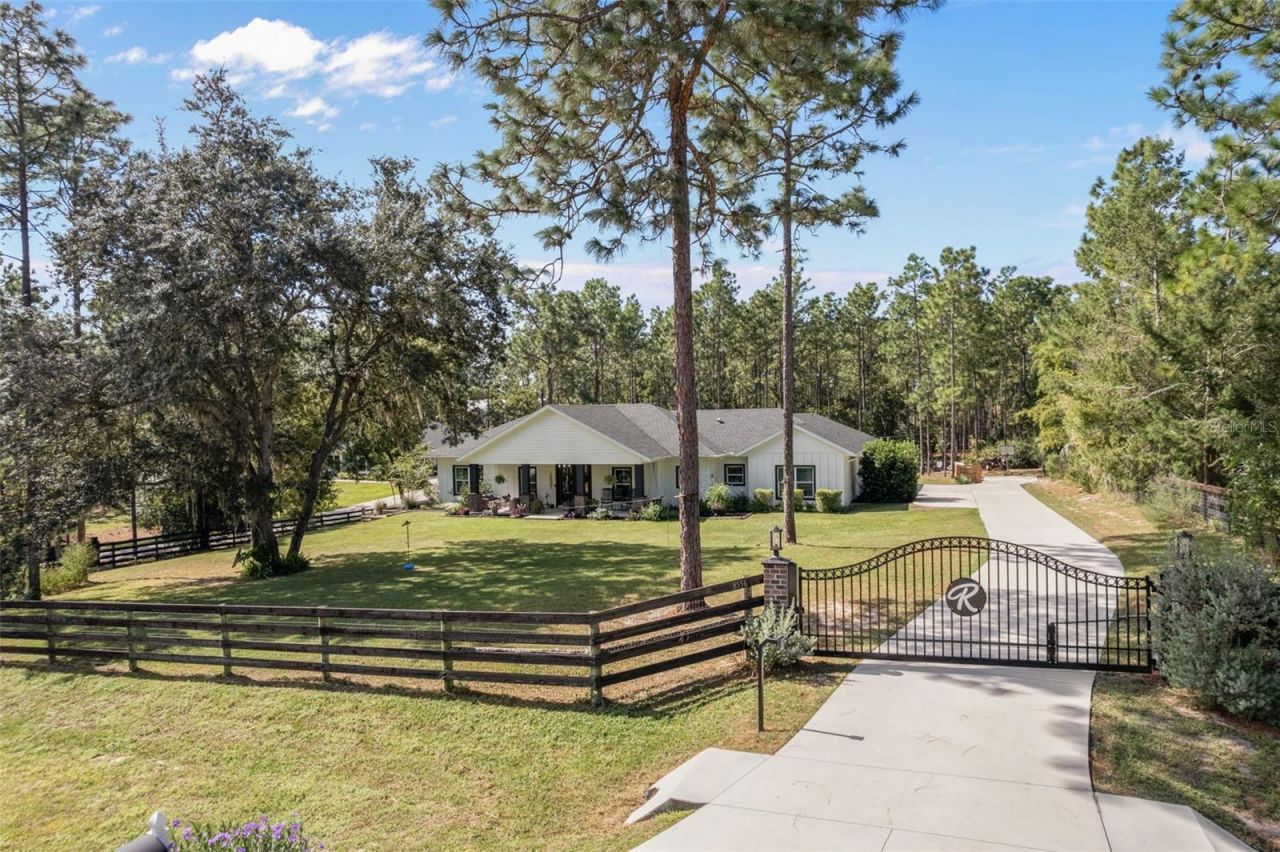
MODERN FARMHOUSE LIVING MEETS THE FLORIDA LIFESTYLE! Built in 2022 and beautifully situated on 1.038 fenced acres, this stunning 4-bedroom, 3.5-bath home with office and 2-car garage offers 2,443 sq. ft. of living area and 3,348 total sq. ft. A beautiful private gated entrance framed by classic black board fencing sets the tone as you approach this exceptional property, where modern farmhouse style, privacy and incredible indoor-outdoor living seamlessly come together.The inviting covered front porch welcomes you into a light-filled open-concept floor plan filled with warmth and character. The spacious great room features a vaulted ceiling with wood beam detail, gas fireplace, abundant natural light and views of the outdoor living area. At the heart of the home is a gorgeous kitchen designed for both everyday living and entertaining, featuring abundant cabinetry, gas range, statement vent hood, quartz countertops, farmhouse sink and a huge center island with plenty of seating.Just off the kitchen, the oversized walk-in pantry is a standout feature, complete with a dedicated coffee bar/prep station, cabinetry, countertop space and shelving-providing tremendous storage while keeping small appliances conveniently tucked away and the kitchen counters clutter-free.The spacious primary suite offers a relaxing retreat with a large custom walk-in closet and beautifully appointed bath featuring a freestanding soaking tub, oversized appealing walk-in shower and dual vanities. Generously sized secondary bedrooms and baths provide comfortable accommodations for family and guests, while the dedicated office/flex room adds versatility. The spacious laundry/mud room offers cabinetry and an extended work and folding counter for even more everyday functionality.The resort-style outdoor living is truly one of the highlights of this property. The expansive covered lanai opens to a heated saltwater pool and separate hot tub, surrounded by a generous pool deck with plenty of room for lounging and entertaining. An impressive outdoor grilling and prep area with built-in cabinetry, countertop space and beverage refrigeration makes entertaining a breeze, with additional space for outdoor dining. String lighting adds to the atmosphere, while the nearby fire-pit gathering area tucked beneath the pines offers another inviting place to relax and enjoy the peaceful surroundings, beautiful views and visiting wildlife.Need even more space? A 24' x 18' detached building with full electric, currently used as a photography studio, provides fantastic flexibility for a creative studio, hobby space, workshop or additional storage.Thoughtfully equipped for Florida living, the property also features a whole-house generator with 500-gallon tank, water softener with UV light system, sprinkler system, fenced grounds and plenty of usable outdoor space.Enjoy the peaceful atmosphere and privacy of country living without sacrificing convenience. Located just minutes from The Villages, shopping, dining, medical facilities and hospitals, with easy access to I-75 and the Florida Turnpike, everything you need is within easy reach.Beautiful inside and out, thoughtfully designed and exceptionally versatile, this modern farmhouse delivers the space, privacy and Florida lifestyle you've been looking for. This is one you truly need to see in person to appreciate everything it has to offer!
Property Features
Property Type: Residential - Single Family
Cooling: Central Air
Fenced: Yes
Garage: 2 car attached
Heating: Central
Home Style: Ranch
Lot Size: 1.04 Acres
Roof Type: Shingle
Stories: 1.0
Taxes: $4,409
Year Built: 2022
Amenities
Built-in Features
Cathedral Ceiling(s)
Ceiling Fans(s)
Dry Bar
Eat-in Kitchen
High Ceilings
Kitchen/Family Room Combo
Living Room/Dining Room Combo
Open Floorplan
Stone Counters
Fire Pit
Private Entrance
Private Yard
Storage
Feature Descriptions
Additional Rooms: Den/Library/Office, Inside Utility
Appliances: Built-In Oven, Dishwasher, Disposal, Ice Maker, Microwave, Range, Range Hood, Refrigerator, Water Filtration System
Directions: Take Exit 329 (SR 44/Wildwood) and travel west on SR 44 approximately 3 miles. Turn right onto CR 243, then follow CR 243 to the property at 8556 CR 243.
Exterior: Block, HardiPlank Type
Fencing: Board
Fireplace: Gas, Living Room
Fireplace Y/N: Yes
Flood Zone Code: X
Flooring: Luxury Vinyl
Foundation: Block, Slab
HOA Fee: 120/ Annually
HOA Y/N: Yes
Home Warranty Y/N: No
Listing Terms: Cash, Conventional, FHA, USDA Loan, VA Loan
Lot: Landscaped, Private, Paved
Lot Dimensions: 1.04
Other Equipment: Fire Pit, Irrigation Equipment, Private Entrance, Private Yard, Fuel Tank(s), Generator
Other Structures: Workshop
Ownership: Fee Simple
Patio/Porch: Covered, Deck, Front Porch, Rear Porch
Pets Allowed: Yes
Pool: Heated, In Ground, Salt Water
Property Attached Y/N: No
Property Sub-Type: Single Family Residence
Security: Security Gate, Security System
Sewer: Septic Tank
Showing Instructions: Appointment Only, Call Listing Agent, Combination Lock Box, Gate Code Required, ShowingTime
Spa: In Ground
Special Sale Provisions: None
Swimming Pool: Yes
Utilities: BB/HS Internet Available, Cable Available, Electricity Connected, Propane
Vegetation: Mature Landscaping, Trees/Landscaped
Water: Well
Water Access Y/N: No
Zoning: R1
Room Sizes
Kitchen: 13.9x25.7
Living Room: 16.3x18.4
Dining Room: 8.2x18.4
Primary Bedroom: 14.9x14.11
Bedroom 2: 13.3x10.5
Bedroom 3: 12.3x10
Bedroom 4: 11.3x10.2
Local Schools
High School: Wildwood High
Middle School: Wildwood Middle
Elementary School: Wildwood Elementary
Listed By / Shown By
Listed By
Agency Name: CHARLES RUTENBERG REALTY INC
Agency Contact: 866-580-6402
Shown By
Agent Name: Ryan Pena
Agent Phone: (813) 219-9781
Agency Title: Florida Executive Realty

Estimate Your Payment
Estimated Payment
$ 2,252.82 per month $1,666.95 Principal & Interest $367.42 Property Tax $218.46 Homeowner's InsuranceChange Payment Information


Member Participants (and their affiliated licensees, if applicable) shall indicate on their websites that IDX information is provided exclusively for consumers’ personal non-commercial use, that it may not be used for any purpose other than to identify prospective properties consumers may be interested in purchasing, that the data is deemed reliable but is not guaranteed by MLS GRID, and that the use of the MLS GRID Data may be subject to an end user license agreement prescribed by the Member Participant’s applicable MLS if any and as amended from time to time. MLS GRID may, at its discretion, require use of other disclaimers as necessary to protect Member Participant, and/or their MLS from liability.
Based on information submitted to the MLS GRID. All data is obtained from various sources and may not have been verified by broker or MLS GRID. Supplied Open House Information is subject to change without notice. All information should be independently reviewed and verified for accuracy. Properties may or may not be listed by the office/agent presenting the information.
Privacy Policy / DMCA Notice / ADA Accessibility


This site is hosted, designed and copyright
© 1994 - 2026 by
Delta Media Group, Inc. -- Patent Pending --
8556 County Road 243 | MLS# OM733239
This single family home located at 8556 County Road 243 , Wildwood, FL 34785 is currently listed for sale with an asking price of $749,000. This property was built in 2022 and has 4 bedrooms and 3 full and 1 partial baths with 2443 sq. ft. County Road 243 is located in the WILDWOOD COUNTRY ESTATES subdivision. Search WILDWOOD COUNTRY ESTATES real estate on rpena.floridaexecutiverealty.com today.