Ryan Pena
BEDS4
BATHS3 full
SQUARE FEET2,032
MLS#TB8554305
STATUSActive
PROPERTY TYPERental - Single Family
SUBDIVISIONHAWKS POINT
Property Description
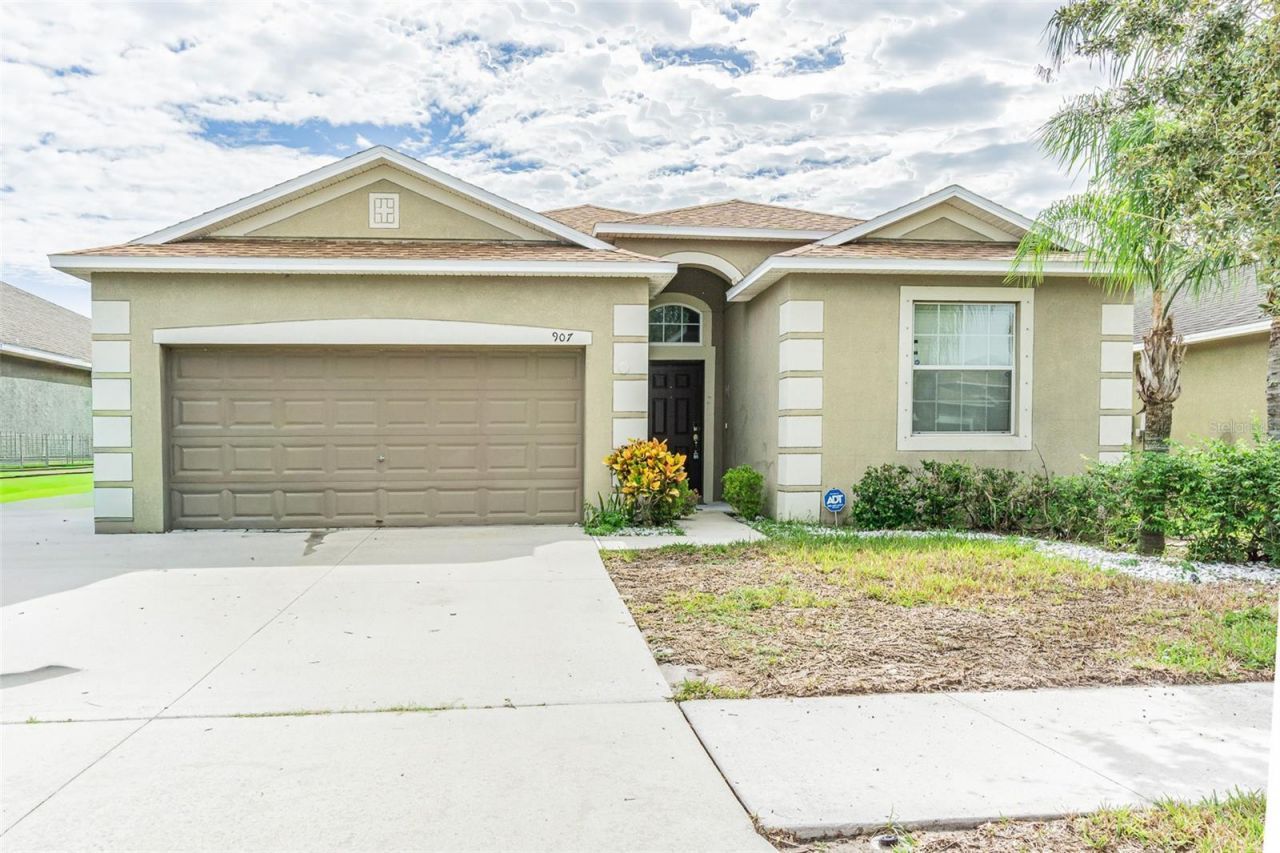
Welcome to this stunning 4-bedroom, 3-bath residence with a 2-car garage, situated on an oversized homesite and offering the perfect blend of space, comfort, and Florida living. With 2,032 square feet of living space, this impressive home features a huge living room, formal dining area, and spacious open-concept kitchen complemented by soaring cathedral ceilings. The expansive primary retreat offers a luxurious garden tub, separate walk-in shower, dual vanities, and two generous walk-in closets, creating a private and relaxing sanctuary. The second primary bedroom features its own private bath, making it ideal for an in-law suite, guest suite, or multigenerational living. Step outside to the expansive covered lanai and private fenced backyard, providing the perfect setting for entertaining, outdoor dining, or simply relaxing year-round. Conveniently located near beautiful Gulf beaches, shopping, dining, and major destinations including downtown Tampa, St. Petersburg, and Sarasota. Residents also enjoy access to exceptional community amenities, including a resort-style pool, tennis courts, playground, gazebo, fitness room, meeting space, kitchen, and tiki bar. A truly exceptional opportunity to enjoy spacious, upscale Florida living in a desirable community with amenities designed for an active and enjoyable lifestyle.
Property Features
Property Type: Rental - Single Family
Cooling: Central Air
Garage: 2 car attached
Heating: Central, Electric
Lot Size: 0.13 Acres
Stories: 1.0
Year Built: 2014
Amenities
Walk-In Closet(s)
Window Treatments
Sidewalk
Feature Descriptions
Appliances: Convection Oven, Cooktop, Dishwasher, Disposal, Dryer, Electric Water Heater, Microwave, Range, Refrigerator, Washer
Community Features: Clubhouse, Gated Community - No Guard, Pool, Sidewalks
Directions: I-75 South, Exit 240 B towards Ruskin onto College Ave. E. Turn right on College and left on 30th Ave., then left on Shell Point Ave. and then right on 24th Street SE. Hawks Point will be on your right.
Fencing: Fenced, Back Yard
Flood Zone Code: X
HOA Y/N: Yes
Home Warranty Y/N: No
Lot: Sidewalk, Paved
Lot Dimensions: 0.13
Other Equipment: Irrigation Equipment
Patio/Porch: Covered, Patio, Porch, Rear Porch
Pets Allowed: No
Property Attached Y/N: No
Property Sub-Type: Single Family Residence
Showing Instructions: Appointment Only, Call Before Showing, Call Listing Agent, Combination Lock Box, Gate Code Required, Lock Box Coded, See Remarks
Water Access Y/N: No
Room Sizes
Great Room: 18x13
Kitchen: 10x16
Primary Bedroom: 14x15
Bedroom 2: 13x12
Bedroom 3: 10x10
Bedroom 4: 11x10
Balcony/Porch/Lanai: 19x8
Local Schools
High School: Lennard-HB
Middle School: Shields-HB
Elementary School: Thompson Elementary
Listed By / Shown By
Listed By
Agency Name: CHARLES RUTENBERG REALTY INC
Agency Contact: 866-580-6402
Shown By
Agent Name: Ryan Pena
Agent Phone: (813) 219-9781
Agency Title: Florida Executive Realty



Member Participants (and their affiliated licensees, if applicable) shall indicate on their websites that IDX information is provided exclusively for consumers’ personal non-commercial use, that it may not be used for any purpose other than to identify prospective properties consumers may be interested in purchasing, that the data is deemed reliable but is not guaranteed by MLS GRID, and that the use of the MLS GRID Data may be subject to an end user license agreement prescribed by the Member Participant’s applicable MLS if any and as amended from time to time. MLS GRID may, at its discretion, require use of other disclaimers as necessary to protect Member Participant, and/or their MLS from liability.
Based on information submitted to the MLS GRID. All data is obtained from various sources and may not have been verified by broker or MLS GRID. Supplied Open House Information is subject to change without notice. All information should be independently reviewed and verified for accuracy. Properties may or may not be listed by the office/agent presenting the information.
Privacy Policy / DMCA Notice / ADA Accessibility


This site is hosted, designed and copyright
© 1994 - 2026 by
Delta Media Group, Inc. -- Patent Pending --
907 Peregrine Hill Place | MLS# TB8554305
This property located at 907 Peregrine Hill Place , Ruskin, FL 33570 is currently listed for rent with an asking price of $2,400 / Monthly. Search Ruskin real estate on rpena.floridaexecutiverealty.com today.