Ryan Pena
BEDS3
BATHS3 full
SQUARE FEET2,503
MLS#A4707927
STATUSActive
PROPERTY TYPEResidential - Single Family
SUBDIVISIONRIVER CLUB SOUTH
Property Description
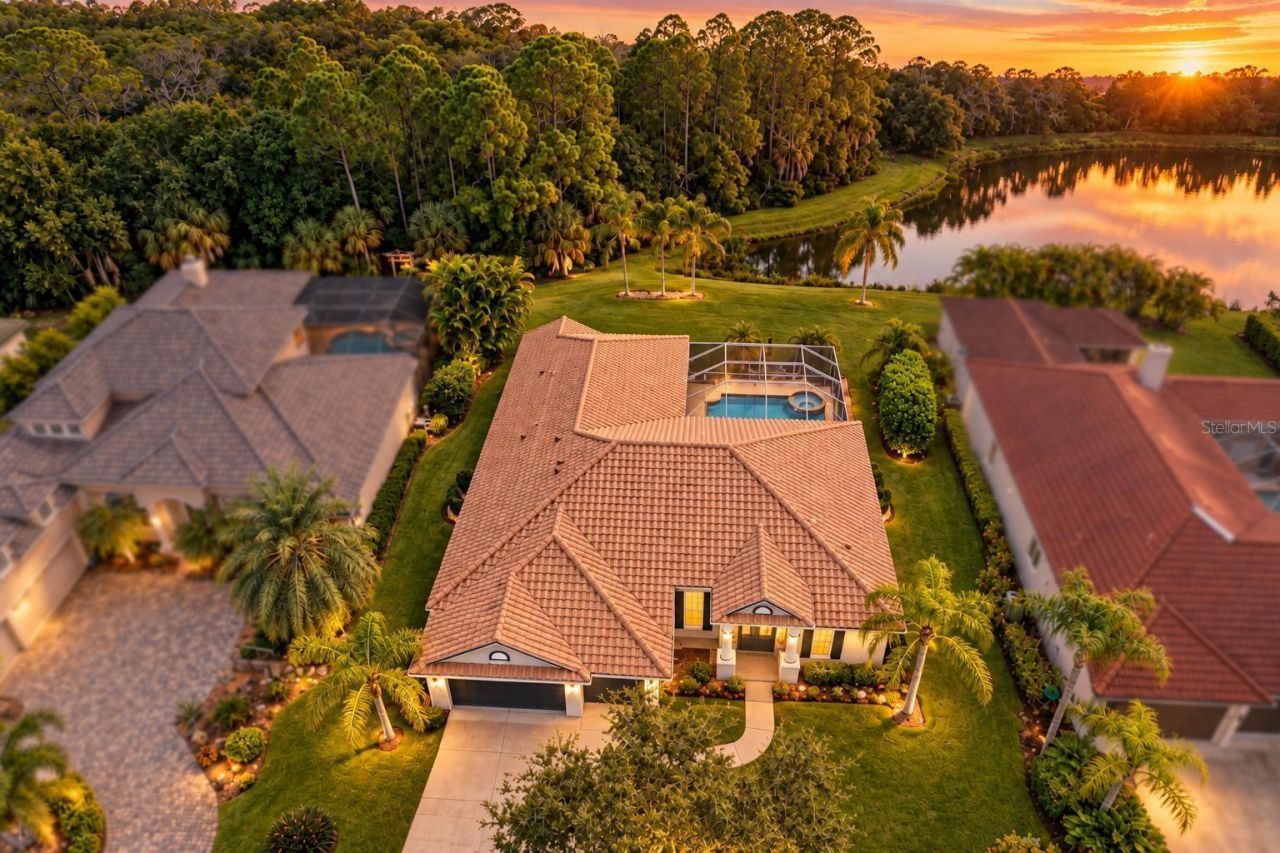
Welcome to an exceptional Arthur Rutenberg built home situated in the Sanctuary at River Club, perfectly positioned in the heart of Lakewood Ranch. Offering serene lake and preserve views, this meticulously maintained three-bedroom, three-bath home with a den and an oversized three-car garage beautifully combines timeless elegance, thoughtful design, and the effortless indoor-outdoor lifestyle in Florida.A double-glass entry door opens to an inviting foyer and an impressive open floor plan filled with natural light. Soaring ceilings, elegant crown molding, architectural details, beautiful light fixtures, plantation shutters, and refined finishes create an atmosphere of understated luxury throughout the home. The spacious living and dining areas flow seamlessly together, complemented by a stylish dry bar with custom cabinetry-perfect for entertaining.The specious office/den is beautifully positioned to take advantage of the tranquil lake views and features elegant French door creating a quite retreat for working from home, reading or simply enjoying the peaceful surroundings.The gourmet kitchen featuring stainless steel appliances, a gas cooktop, granite countertops, wood cabinetry, decorative tile backsplash, under-cabinet lighting, upgraded fixtures, and custom pantry storage. A separate laundry room with washer and dryer adds convenience and functionality.The thoughtfully designed split-bedroom floor plan provides privacy and comfort. The luxurious primary suite features an elegant architectural entry with an 8-foot French door. The primary bath offers dual vanities, a dedicated makeup station, soaking tub, and walk-in shower. The expansive custom walk-in closet features built-in organization, providing exceptional storage. The private outdoor retreat is truly spectacular. The spacious lanai overlooks the peaceful lake and preserve and features a heated saltwater pool and spa, creating an ideal setting for relaxing, entertaining, and enjoying peaceful Florida's lifestyle. New Roof 2025, resurfaced pool and spa, new refrigerator, dishwasher, microwave, water heater, washer and dryer, and an AC system replaced in 2019. Every improvement has been carefully selected to enhance comfort and peace of mind, also installed water filtration system for the house that providing water quality, thoughtfully interior painted, this beautiful home has been extensively maintained.Located in the highly desirable River Club golf community, this residence offers a convenient Lakewood Ranch lifestyle with low HOA fees and NO CDD fees. Enjoy easy access to exceptional dining, UTC shopping, medical facilities, A-rated schools, golf, polo events, and the popular Sunday farmers market and short drive to downtown Sarasota and to the most beautiful beaches. This exquisite home has it all to enjoy Florida lifestyle.
Property Features
Property Type: Residential - Single Family
Cooling: Central Air
Garage: 3 car attached
Heating: Central, Natural Gas
Lot Size: 0.31 Acres
Roof Type: Tile
Stories: 1.0
Taxes: $5,922
Year Built: 2001
Amenities
Built-in Features
Ceiling Fans(s)
Crown Molding
Dry Bar
Eat-in Kitchen
High Ceilings
Kitchen/Family Room Combo
Living Room/Dining Room Combo
Open Floorplan
Solid Surface Counters
Stone Counters
Tray Ceiling(s)
Walk-In Closet(s)
Window Treatments
Lighting
Sidewalk
Feature Descriptions
Additional Rooms: Inside Utility
Appliances: Dishwasher, Disposal, Dryer, Microwave, Range, Refrigerator, Washer
Builder: Arthur Rutenberg
Community Features: Golf Carts OK, Sidewalks, Street Lights
Directions: I-75 to University Pkwy East. Left at Lakewood Ranch Blvd. Left on River Club Blvd. Left at Cherry Hills. Left at Sanctuary Sign-Fountain Grass Ln. Right on Old Hyde Park. Left on Harrington. Right on Tralee Way. Left on Royal Calcutta. 2nd home on Right.
Exterior: Block, Stucco
Flood Zone Code: X
Flooring: Carpet, Tile, Wood
Foundation: Block, Slab
HOA Fee: 1000/ Annually
HOA Y/N: Yes
Home Warranty Y/N: No
Listing Terms: Cash, Conventional, FHA, VA Loan
Lot Dimensions: 0.31
Other Equipment: Irrigation Equipment
Ownership: Fee Simple
Parking: Driveway, Garage Door Opener, Oversized
Parking Notes: Driveway, Garage Door Opener, Oversized
Patio/Porch: Covered, Enclosed, Patio, Screened
Pets Allowed: Cats OK, Dogs OK
Pets Restrictions: Contact the Community Association for HOA docs.
Pool: Heated, In Ground, Lighting, Salt Water, Screen Enclosure
Property Attached Y/N: No
Property Sub-Type: Single Family Residence
Sewer: Private Sewer
Showing Instructions: Appointment Only, Call Listing Agent, Listing Agent Must Accompany, No Lockbox, ShowingTime
Spa: In Ground
Special Sale Provisions: None
Swimming Pool: Yes
Utilities: Cable Connected, Electricity Connected, Natural Gas Available, Water Connected
Water: Public
Water Access Y/N: No
Water View: Lake
Windows: Skylight(s), Drapes, Shades, Shutters, Window Treatments
Zoning: PDR/WPE/
Room Sizes
Living Room: 17x17
Dining Room: 11x12
Kitchen: 13x20
Family Room: 18x17
Office: 16x13
Primary Bedroom: 14x23
Bedroom 2: 14x12
Bedroom 3: 13x12
Local Schools
High School: Lakewood Ranch High
Middle School: Braden River Middle
Elementary School: Braden River Elementary
Listed By / Shown By
Listed By
Agency Name: KW COASTAL LIVING II
Agency Contact: murraycoleman@kw.com
Shown By
Agent Name: Ryan Pena
Agent Phone: (813) 219-9781
Agency Title: Florida Executive Realty

Estimate Your Payment
Estimated Payment
$ 2,683.49 per month $1,936.24 Principal & Interest $493.50 Property Tax $253.75 Homeowner's InsuranceChange Payment Information


Member Participants (and their affiliated licensees, if applicable) shall indicate on their websites that IDX information is provided exclusively for consumers’ personal non-commercial use, that it may not be used for any purpose other than to identify prospective properties consumers may be interested in purchasing, that the data is deemed reliable but is not guaranteed by MLS GRID, and that the use of the MLS GRID Data may be subject to an end user license agreement prescribed by the Member Participant’s applicable MLS if any and as amended from time to time. MLS GRID may, at its discretion, require use of other disclaimers as necessary to protect Member Participant, and/or their MLS from liability.
Based on information submitted to the MLS GRID. All data is obtained from various sources and may not have been verified by broker or MLS GRID. Supplied Open House Information is subject to change without notice. All information should be independently reviewed and verified for accuracy. Properties may or may not be listed by the office/agent presenting the information.
Privacy Policy / DMCA Notice / ADA Accessibility


This site is hosted, designed and copyright
© 1994 - 2026 by
Delta Media Group, Inc. -- Patent Pending --
9420 Royal Calcutta Place | MLS# A4707927
This single family home located at 9420 Royal Calcutta Place, Bradenton, FL 34202 is currently listed for sale with an asking price of $870,000. This property was built in 2001 and has 3 bedrooms and 3 full baths with 2503 sq. ft. Royal Calcutta Place is located in the RIVER CLUB SOUTH subdivision. Search RIVER CLUB SOUTH real estate on rpena.floridaexecutiverealty.com today.