Ryan Pena
BEDS3
BATHS2 full
SQUARE FEET2,037
MLS#TB8554604
STATUSActive
PROPERTY TYPEResidential - Single Family
SUBDIVISIONCOUNTRY CLUB
Property Description
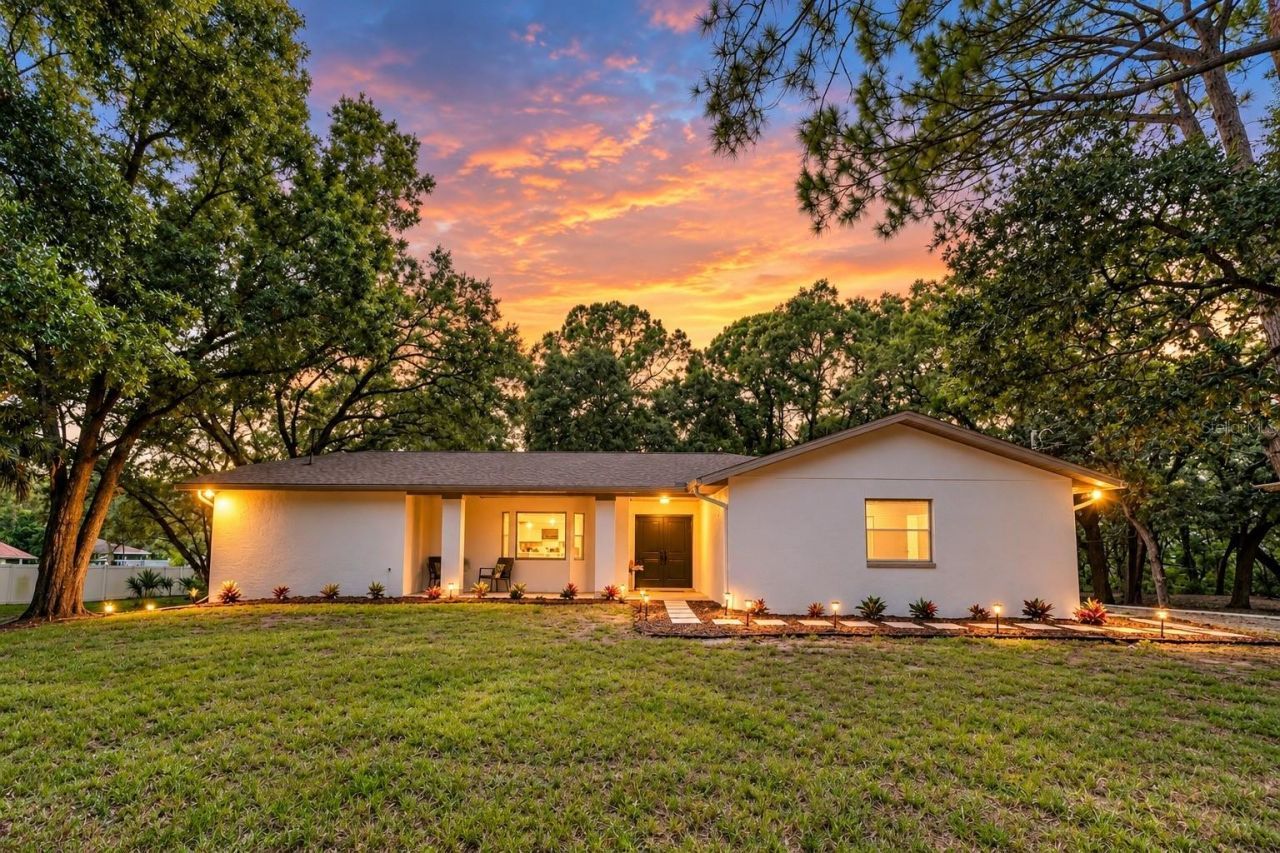
LOOKS LIKE IT CAME STRAIGHT OFF HGTV! Welcome to this GORGEOUS, COMPLETELY REMODELED POOL HOME situated on an incredible 1.01-ACRE LOT in Oldsmar! Offering 3 bedrooms, 2 baths and over 2,000 SQ FT of beautifully updated living space, this stunning home has been transformed from top to bottom with stylish finishes, thoughtful upgrades and major improvements already completed. From the moment you step inside, you'll love the fresh, modern feel. The beautifully remodeled kitchen features NEW SOLID WOOD CABINETRY, NEW QUARTZ COUNTERTOPS, NEW STAINLESS STEEL APPLIANCES, INCLUDING AN OVEN WITH AIR FRY SETTING, and plenty of space for cooking and entertaining. NEW LUXURY VINYL PLANK AND TILE FLOORING flows throughout the home, complemented by NEW LIGHTING, NEW PLUMBING FIXTURES AND FRESH INTERIOR PAINT. The spacious split-bedroom floor plan offers multiple living areas, including a family room, great room and separate formal dining room, while the impressive STONE WOOD-BURNING FIREPLACE adds warmth and character. Retreat to the private primary suite featuring a spacious walk-in closet and a STUNNING SPA-LIKE BATHROOM, beautifully remodeled to create a relaxing, luxurious escape. And the updates don't stop with the beautiful interior! This home also features a NEW ROOF, NEW GUTTERS, NEW ELECTRICAL PANEL, TWO NEW HVAC SYSTEMS AND FRESH EXTERIOR PAINT, giving you the benefit of extensive improvements both inside and out. Step outside and discover your own PRIVATE FLORIDA OASIS! The REFINISHED IN-GROUND POOL overlooks the expansive property surrounded by mature trees, creating an incredible setting for entertaining, relaxing or simply enjoying the outdoors. Enjoy easy access to BEACHES, AIRPORTS, SHOPPING, DINING, PARKS, RECREATION and everything the Tampa Bay area has to offer. THIS IS THE ONE YOU'VE BEEN WAITING FOR-SCHEDULE YOUR PRIVATE SHOWING TODAY!
Property Features
Property Type: Residential - Single Family
Cooling: Central Air
Garage: 2 car attached
Heating: Central, Electric
Home Style: Ranch
Lot Size: 1.01 Acres
Roof Type: Shingle
Stories: 1.0
Taxes: $2,843
Year Built: 1984
Amenities
Ceiling Fans(s)
Eat-in Kitchen
Open Floorplan
Primary Bedroom Main Floor
Solid Surface Counters
Solid Wood Cabinets
Split Bedroom
Stone Counters
Walk-In Closet(s)
Window Treatments
Feature Descriptions
Additional Rooms: Family Room, Formal Dining Room Separate, Great Room, Inside Utility
Appliances: Dishwasher, Disposal, Dryer, Electric Water Heater, Ice Maker, Microwave, Range, Range Hood, Refrigerator, Washer
Directions: RACE TRACK RD. SOUTH OF STATE ROAD 580. GO SOUTH ON LAFAYETTE AND TAKE IMMEDIATE LEFT ON TO RACE TRACK RD. Right on Waverly, House on left.
Exterior: Block, Concrete, Stucco
Fireplace: Stone, Wood Burning
Fireplace Y/N: Yes
Flood Zone Code: AE
Flooring: Luxury Vinyl, Tile
Foundation: Block
Home Warranty Y/N: No
Listing Terms: Cash, Conventional, FHA, VA Loan
Lot Dimensions: 1.01
Ownership: Fee Simple
Pool: Gunite, In Ground
Property Attached Y/N: No
Property Sub-Type: Single Family Residence
Security: Security Lights, Smoke Detector(s)
Sewer: Septic Tank
Showing Instructions: Supra Lock Box, Appointment Only
Special Sale Provisions: None
Swimming Pool: Yes
Utilities: Cable Connected, Electricity Connected
Water: Public
Water Access Y/N: No
Windows: Blinds
Room Sizes
Living Room: 15x20
Kitchen: 10x13
Dining Room: 18x15
Primary Bedroom: 14x15
Listed By / Shown By
Listed By
Agency Name: MAGNATE REALTY, LLC
Agency Contact: 727-424-6499
Shown By
Agent Name: Ryan Pena
Agent Phone: (813) 219-9781
Agency Title: Florida Executive Realty

Estimate Your Payment
Estimated Payment
$ 1,996.46 per month $1,555.67 Principal & Interest $236.92 Property Tax $203.88 Homeowner's InsuranceChange Payment Information


Member Participants (and their affiliated licensees, if applicable) shall indicate on their websites that IDX information is provided exclusively for consumers’ personal non-commercial use, that it may not be used for any purpose other than to identify prospective properties consumers may be interested in purchasing, that the data is deemed reliable but is not guaranteed by MLS GRID, and that the use of the MLS GRID Data may be subject to an end user license agreement prescribed by the Member Participant’s applicable MLS if any and as amended from time to time. MLS GRID may, at its discretion, require use of other disclaimers as necessary to protect Member Participant, and/or their MLS from liability.
Based on information submitted to the MLS GRID. All data is obtained from various sources and may not have been verified by broker or MLS GRID. Supplied Open House Information is subject to change without notice. All information should be independently reviewed and verified for accuracy. Properties may or may not be listed by the office/agent presenting the information.
Privacy Policy / DMCA Notice / ADA Accessibility


This site is hosted, designed and copyright
© 1994 - 2026 by
Delta Media Group, Inc. -- Patent Pending --
950 Waverly Street | MLS# TB8554604
This single family home located at 950 Waverly Street , Oldsmar, FL 34677 is currently listed for sale with an asking price of $699,000. This property was built in 1984 and has 3 bedrooms and 2 full baths with 2037 sq. ft. Waverly Street is located in the COUNTRY CLUB subdivision. Search COUNTRY CLUB real estate on rpena.floridaexecutiverealty.com today.