Ryan Pena
BEDS4
BATHS3 full
SQUARE FEET2,779
MLS#OM733174
STATUSActive
PROPERTY TYPEResidential - Single Family
SUBDIVISIONFOUNTAINS/GOLF PARK
Property Description
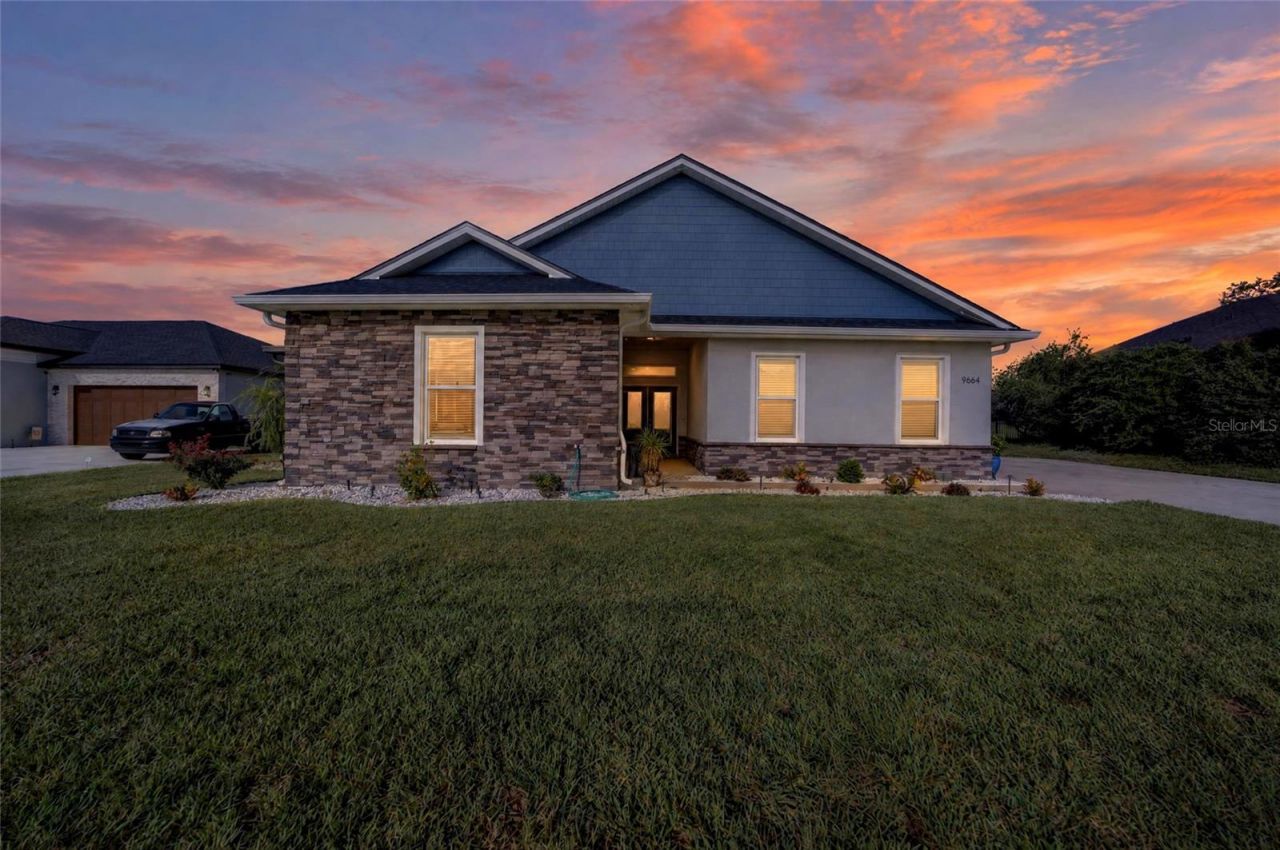
CUSTOM-BUILT 2023 HOME WITH A FULLY PRIVATE IN-LAW APARTMENT! This beautifully designed 4-bedroom, 3-bath home is located in a gated community and offers an impressive combination of custom finishes, energy-efficient features, and flexible multigenerational living. The main residence features a bright, open-concept layout with tray ceilings, recessed lighting, beautiful flooring, and a spacious kitchen with granite countertops, abundant cabinetry, stainless steel appliances, a gas range, and oversized center island. The living area features a tray ceiling, shiplap accent wall with an electric fireplace, and multiple doors leading to the covered rear porch.A true standout is the home's private in-law apartment, thoughtfully designed to function as its own complete living space. It features a private front-door entrance, bedroom, full bathroom, full kitchen, living and dining space, dedicated laundry closet, and private screened-in patio. Whether used for multigenerational living, extended family, or guests, it provides independence and privacy while remaining conveniently connected to the main home. Rockwool soundproof insulation between the main residence and apartment further enhances privacy between the two living spaces.The custom features continue throughout with spray-foam insulation throughout the entire home, a tankless water heater, whole-house generator capable of powering the entire residence, irrigation system, water softener, TECO natural gas, gas range, and gas dryer. The community well supplies the irrigation system, meaning no separate water expense for irrigation. Beautiful tongue-and-groove wood ceilings on both the front and rear porches add another custom touch, while Bluetooth speakers are built into the primary and guest bathrooms of the main home, including color-changing lighting in the primary bath.From the beautifully tiled showers and granite countertops to the thoughtful construction details behind the walls, this home was designed with comfort, functionality, and quality in mind. With 4 bedrooms, 3 bathrooms, two complete living spaces, a whole-house generator, energy-efficient construction, and extensive custom upgrades, this property offers a layout and level of versatility that is hard to find. This house is truly one-of-a-kind!!
Property Features
Property Type: Residential - Single Family
Cooling: Central Air
Fenced: Yes
Garage: 2 car attached
Heating: Electric
Lot Size: 0.37 Acres
Roof Type: Shingle
Stories: 1.0
Taxes: $4,320
Year Built: 2023
Amenities
Ceiling Fans(s)
Kitchen/Family Room Combo
Open Floorplan
Solid Wood Cabinets
Split Bedroom
Tray Ceiling(s)
Walk-In Closet(s)
Window Treatments
Lighting
Private Mailbox
Rain Gutters
Feature Descriptions
Appliances: Dishwasher, Disposal, Microwave, Range, Refrigerator, Tankless Water Heater
Days on Site: 2
Directions: From 6200 S Pine Ave-Head toward SE 66th St, Turn left onto SE 92nd Place Rd, Turn right onto FL-35 S, Turn left onto SE 96th Place Rd, Turn left onto SE 63rd Ct, Turn left onto SE 96th St, Turn , left onto SE 61st Terrace, Destination will be on the righ
Energy Efficient: Insulation
Exterior: Block
Fencing: Chain Link
Fireplace: Electric, Living Room
Fireplace Y/N: Yes
Flood Zone Code: X
Flooring: Carpet, Luxury Vinyl
Foundation: Slab
HOA Fee: 138/ Monthly
HOA Y/N: Yes
Home Warranty Y/N: No
Listing Terms: Cash, Conventional, FHA, USDA Loan, VA Loan
Lot: Cleared, Cul-De-Sac
Lot Dimensions: 0.37
Other Equipment: Irrigation Equipment
Ownership: Fee Simple
Parking: Driveway, Garage Faces Side
Parking Notes: Driveway, Garage Faces Side
Patio/Porch: Covered, Enclosed, Screened
Pets Allowed: Yes
Property Attached Y/N: No
Property Sub-Type: Single Family Residence
Security: Gated Community, Touchless Entry
Sewer: Public Sewer
Showing Instructions: 24 Hour Notice, Call Listing Agent 2,Combination Lock Box, Gate Code Required
Special Sale Provisions: None
Utilities: Natural Gas Connected
Water: Public
Water Access Y/N: No
Windows: Blinds
Zoning: R1
Room Sizes
Bedroom 1: 14.25x11.57
Bedroom 2: 11.12x11.57
Primary Bedroom: 12.38x15.62
Kitchen: 19.1x13.8
Living Room: 18x16.69
Local Schools
High School: Belleview High School
Middle School: Belleview Middle School
Elementary School: Belleview-Santos Elem. School
Listed By / Shown By
Listed By
Agency Name: FONTANA REALTY
Agency Contact: 352-817-3574
Shown By
Agent Name: Ryan Pena
Agent Phone: (813) 219-9781
Agency Title: Florida Executive Realty

Estimate Your Payment
Estimated Payment
$ 2,021.12 per month $1,468.65 Principal & Interest $360.00 Property Tax $192.47 Homeowner's InsuranceChange Payment Information


Member Participants (and their affiliated licensees, if applicable) shall indicate on their websites that IDX information is provided exclusively for consumers’ personal non-commercial use, that it may not be used for any purpose other than to identify prospective properties consumers may be interested in purchasing, that the data is deemed reliable but is not guaranteed by MLS GRID, and that the use of the MLS GRID Data may be subject to an end user license agreement prescribed by the Member Participant’s applicable MLS if any and as amended from time to time. MLS GRID may, at its discretion, require use of other disclaimers as necessary to protect Member Participant, and/or their MLS from liability.
Based on information submitted to the MLS GRID. All data is obtained from various sources and may not have been verified by broker or MLS GRID. Supplied Open House Information is subject to change without notice. All information should be independently reviewed and verified for accuracy. Properties may or may not be listed by the office/agent presenting the information.
Privacy Policy / DMCA Notice / ADA Accessibility


This site is hosted, designed and copyright
© 1994 - 2026 by
Delta Media Group, Inc. -- Patent Pending --
9664 SE 61st Terrace | MLS# OM733174
This single family home located at 9664 SE 61st Terrace , Belleview, FL 34420 is currently listed for sale with an asking price of $659,900. This property was built in 2023 and has 4 bedrooms and 3 full baths with 2779 sq. ft. SE 61st Terrace is located in the FOUNTAINS/GOLF PARK subdivision. Search FOUNTAINS/GOLF PARK real estate on rpena.floridaexecutiverealty.com today.