Ryan Pena
BEDS5
BATHS4 full 1 partial
SQUARE FEET4,740
MLS#O6446344
STATUSActive
PROPERTY TYPEResidential - Single Family
SUBDIVISIONNON-SUB
Property Description
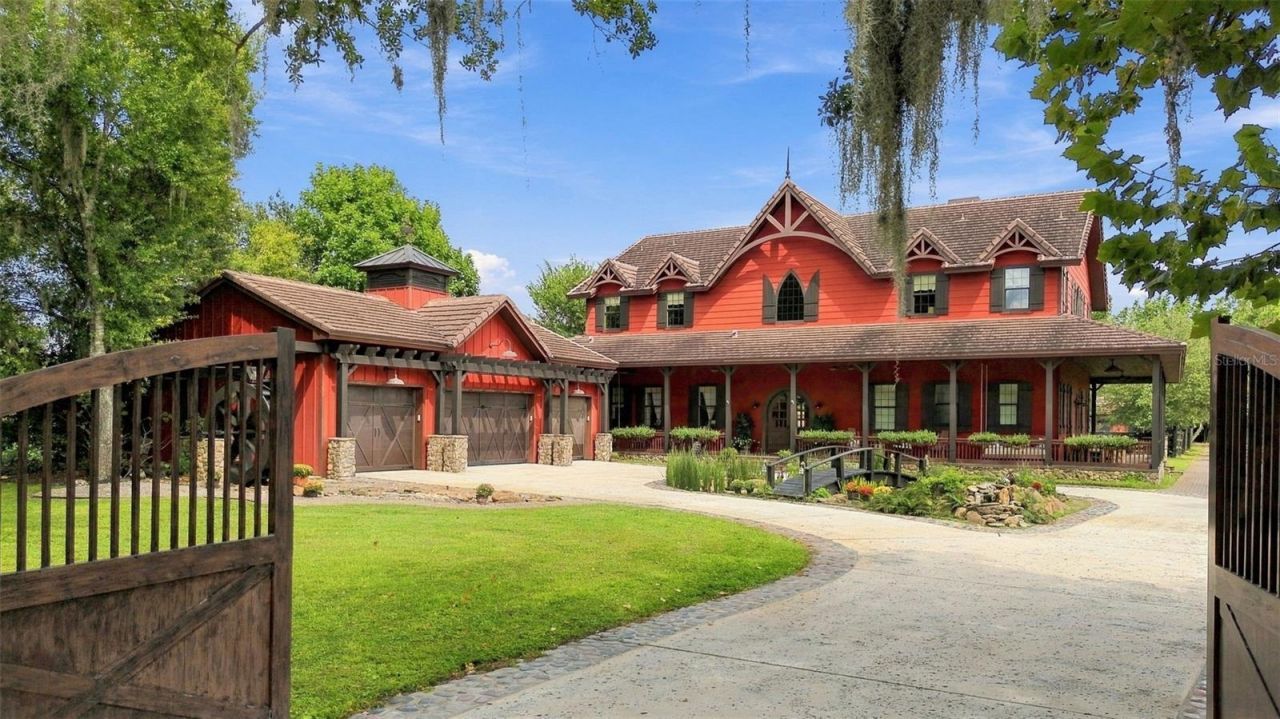
Elite equestrian estate in the heart of Southwest Orlando known as 'Millionaire's Row' featuring two acres of privately fenced property plus a guest house and a 2,742 sq ft custom show barn with top-tier amenities. Welcome to your storybook retreat, where fairytale charm meets uncompromised luxury. From the moment you approach one of two private, electrically secured gates and traverse the custom paver drive, every detail reflects unmatched craftsmanship, security, and refined equestrian elegance. Built in 2023, this custom property sits within an exclusive rural enclave, offering maximum privacy and serenity with a low-density mandate of just one home for every two acres. Ideal for equestrian pursuits and compliant with local code for livestock, the grounds are fully cross-fenced with classic 4-board fencing and feature a premier custom barn equipped with four American Stall Works horse stalls-perfectly suited for full-sized horses or the estate's four mini horses. Inside, the gourmet chef's kitchen is anchored by its crown jewel: a La Cornue gas range and oven with hand-finished trim that gives the showpiece its iconic architectural look. Premium appliances include a 64-inch Sub-Zero refrigerator, built-in freezer drawers with an automatic ice maker, a Bosch 800 Series in-wall oven and dishwasher, and two porcelain farmhouse sinks. Custom-built cabinetry throughout the kitchen and bathrooms, including the sprawling primary retreat complete with walk through shower and oversized clawfoot soaking tub for the ulimate spa life experience. Floods of natural light illuminate the soaring ceilings, which showcase custom woodwork of truly grand proportions. A private elevator seamlessly connects the levels of the residence, while complete peace of mind is provided by a monitored security system, a heavy-duty 60 Hz Generac full-home backup generator, a dual-well water system, multiple HVAC units for precision climate control, and two high-capacity septic systems built to handle large-scale living for all the property's structures. Enjoy true indoor-outdoor living with an expansive, 10-foot-wide wrap-around porch finished in ultra-durable, low-maintenance Trex composite decking surrounding all four sides of the home. High-performance PGT and Andersen impact-resistant windows alongside concrete architectural shingles deliver a timeless European rustic aesthetic together with superior weather defense. Car enthusiasts will appreciate the expansive 4-car garage, complemented by a 1,250 sq ft air-conditioned barn with an 850 sq ft loft. The private carriage house also includes a full kitchen, 1 bedroom, 1 bathroom, and 730 sq ft of beautiful living space. Secluded and serene, this 2-acre offers supreme privacy just minutes from fine dining, Restaurant Row, high-end shopping, Publix, Whole Foods, Trader Joes, Universal Studios, The Lake Butler Chain of Lakes, Walt Disney World, and Orlando International Airport.
Property Features
Property Type: Residential - Single Family
Cooling: Central Air
Fenced: Yes
Garage: 4 car attached
Heating: Electric, Natural Gas
Home Style: Ranch
Lot Size: 2.00 Acres
Roof Type: Concrete, Tile
Stories: 2.0
Taxes: $16,941
Year Built: 2023
Amenities
Cathedral Ceiling(s)
Ceiling Fans(s)
Eat-in Kitchen
High Ceilings
Kitchen/Family Room Combo
Open Floorplan
Primary Bedroom Main Floor
Smart Home
Split Bedroom
Stone Counters
Vaulted Ceiling(s)
Walk-In Closet(s)
Courtyard
Dog Run
Garden
Lighting
Private Entrance
Private Mailbox
Private Yard
Rain Gutters
Feature Descriptions
Additional Rooms: Garage Apartment, Interior In-Law Suite w/Private Entry
Appliances: Bar Fridge, Dishwasher, Refrigerator, Water Softener, Wine Refrigerator
Barn Features: Barn Apartment, Barn Office, Bathroom, Block, Feed Room, Horse Barn, Hot Water, Pole Barn, Tack Room, Washrack
Directions: Head south on South Apopka Vineland Road and turn right at light onto Point Cypress Dr toward Kilgore Road. Turn left onto Kilgore Road and continue straight for about 0.8 miles. Property has 2 Private electronic gates.
Exterior: Concrete, HardiPlank Type
Fencing: Board, Fenced, Stone, Wood
Fireplace: Family Room, Living Room
Fireplace Y/N: Yes
Flood Zone Code: X
Flooring: Ceramic Tile
Foundation: Block
Home Warranty Y/N: No
Horse Amenities: Arena, Gallop Track, Horse Track, Riding Ring, Stable(s), Track Access
Listing Terms: Cash, Conventional
Lot: Farm, In County, Landscaped, Oversized Lot, Pasture, Private, Sidewalk, Paved, Zoned for Horses
Lot Dimensions: 2
Number of Septics: 2
Number of Wells: 2
Other Equipment: Irrigation Equipment, Private Entrance, Private Yard, Feeding Station(s), Livestock Equipment, Loading Pens
Other Structures: Additional Single Family Home, Barn(s), Corral(s), Guest House, Outdoor Kitchen, Shed(s), Storage, Workshop
Ownership: Fee Simple
Parking: Boat, Driveway, Garage Door Opener, Garage Faces Rear, Garage Faces Side, Golf Cart Parking, Ground Level, Guest, Open, Parking Pad, RV Access/Parking
Parking Notes: Boat, Driveway, Garage Door Opener, Garage Faces Rear
Patio/Porch: Covered, Front Porch, Porch, Rear Porch, Side Porch, Wrap Around
Pets Allowed: Yes
Property Attached Y/N: No
Property Sub-Type: Single Family Residence
Security: Security Fencing/Lighting/Alarms, Security Lights
Sewer: Septic Tank
Showing Instructions: Appointment Only, Farm Animals on Site, Guard Dog, Listing Agent Must Accompany, Locked Gate, ShowingTime
Special Sale Provisions: None
Utilities: BB/HS Internet Available
Vegetation: Bamboo, Mature Landscaping, Oak Trees, Trees/Landscaped, Wooded
Water: Well
Water Access Y/N: No
Zoning: R-CE
Listed By / Shown By
Listed By
Agency Name: PREMIER SOTHEBYS INT'L REALTY
Agency Contact: 407-581-7888
Shown By
Agent Name: Ryan Pena
Agent Phone: (813) 219-9781
Agency Title: Florida Executive Realty

Estimate Your Payment
Estimated Payment
$ 13,494.47 per month $10,682.72 Principal & Interest $1,411.75 Property Tax $1,400.00 Homeowner's InsuranceChange Payment Information


Member Participants (and their affiliated licensees, if applicable) shall indicate on their websites that IDX information is provided exclusively for consumers’ personal non-commercial use, that it may not be used for any purpose other than to identify prospective properties consumers may be interested in purchasing, that the data is deemed reliable but is not guaranteed by MLS GRID, and that the use of the MLS GRID Data may be subject to an end user license agreement prescribed by the Member Participant’s applicable MLS if any and as amended from time to time. MLS GRID may, at its discretion, require use of other disclaimers as necessary to protect Member Participant, and/or their MLS from liability.
Based on information submitted to the MLS GRID. All data is obtained from various sources and may not have been verified by broker or MLS GRID. Supplied Open House Information is subject to change without notice. All information should be independently reviewed and verified for accuracy. Properties may or may not be listed by the office/agent presenting the information.
Privacy Policy / DMCA Notice / ADA Accessibility


This site is hosted, designed and copyright
© 1994 - 2026 by
Delta Media Group, Inc. -- Patent Pending --
9875 & 9893 Kilgore Road | MLS# O6446344
This single family home located at 9875 & 9893 Kilgore Road, Orlando, FL 32836 is currently listed for sale with an asking price of $4,800,000. This property was built in 2023 and has 5 bedrooms and 4 full and 1 partial baths with 4740 sq. ft. & 9893 Kilgore Road is located in the NON-SUB subdivision. Search NON-SUB real estate on rpena.floridaexecutiverealty.com today.